Property
HDB flat
Location
Plantation Crescent, Tengah
Style
Wabi-sabi
The design
Stone, plaster and soft curves.
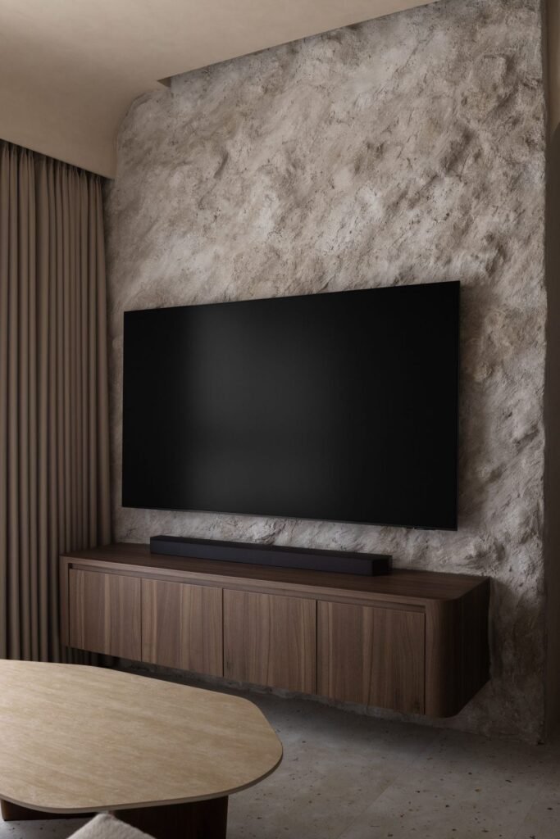
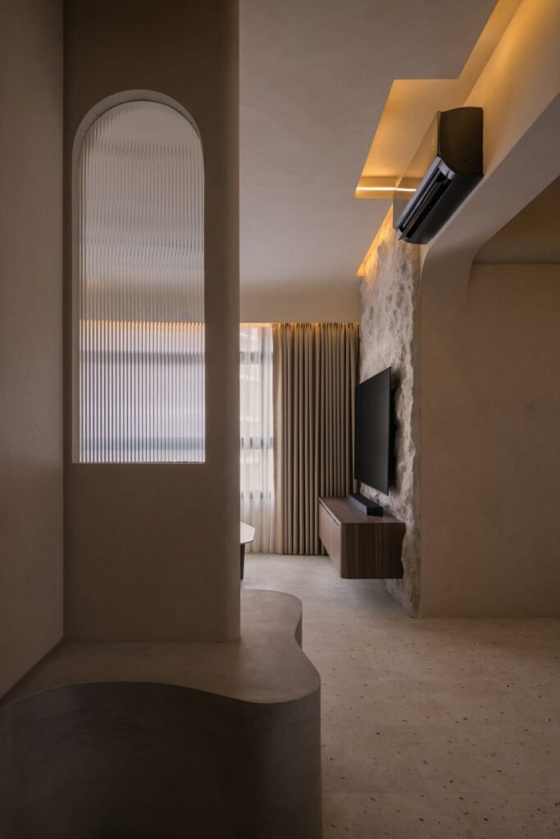
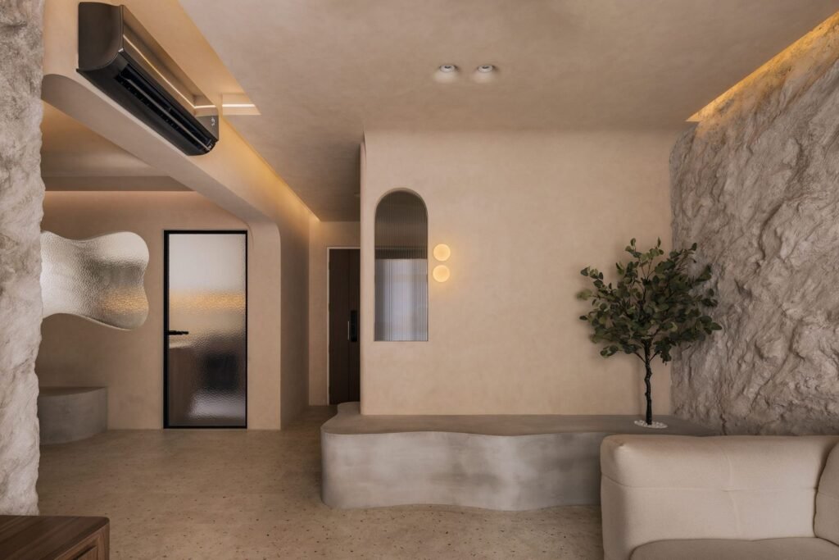
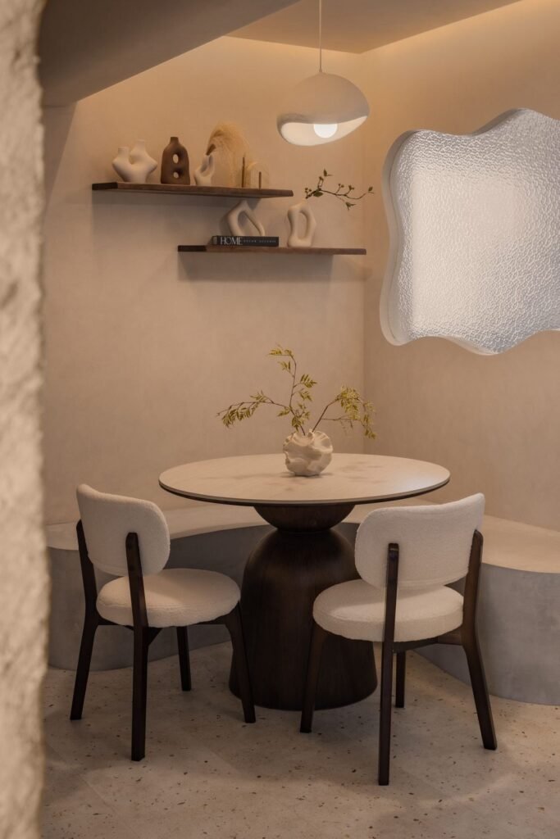
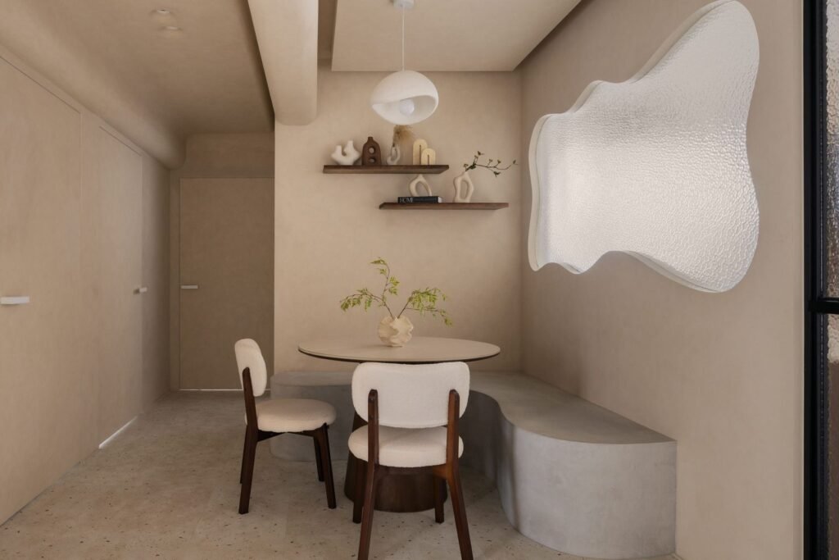
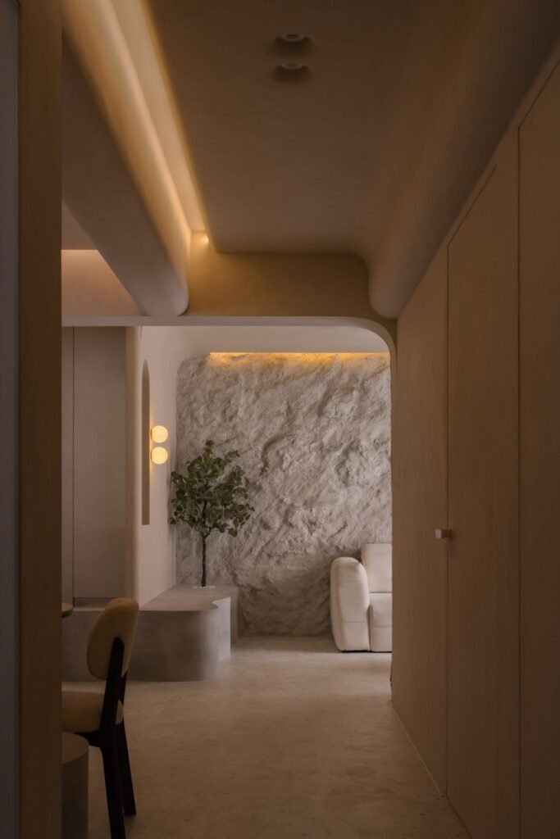
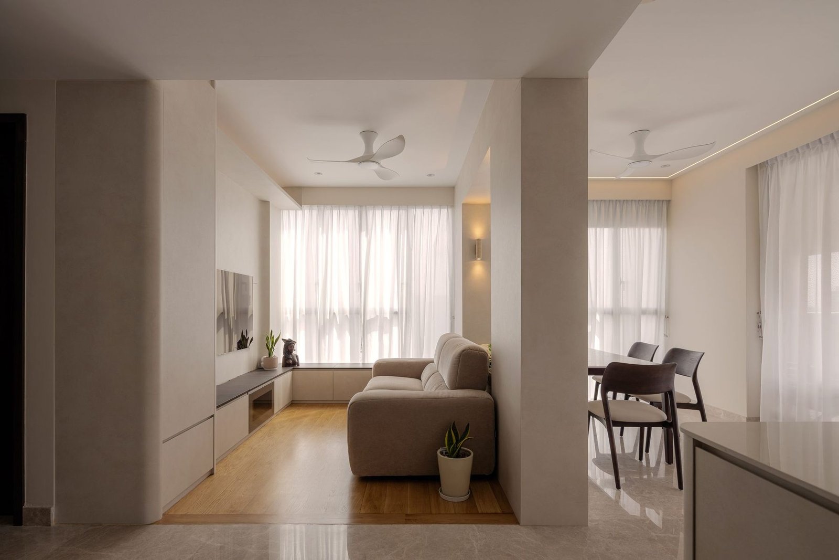
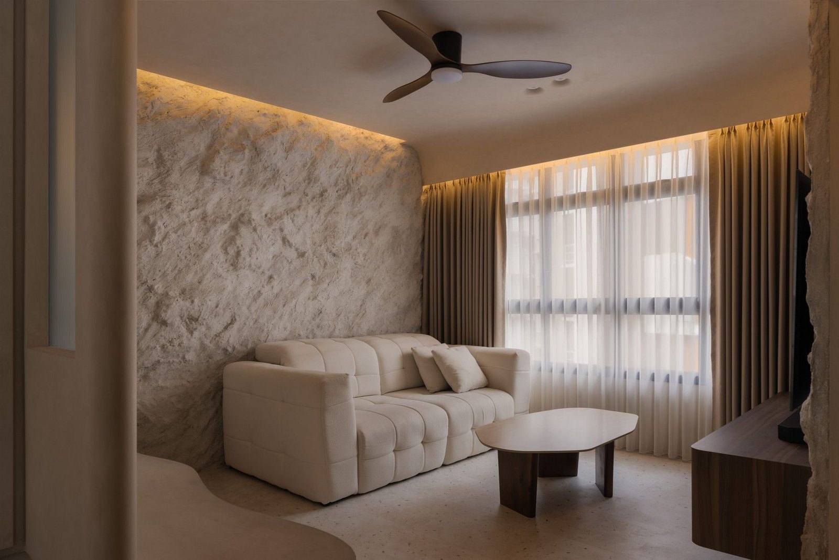
This Tengah home is built around texture. A hand-finished stone feature wall runs from the living room towards the dining nook, softened by warm limewash walls, rounded corners and concealed cove lighting.
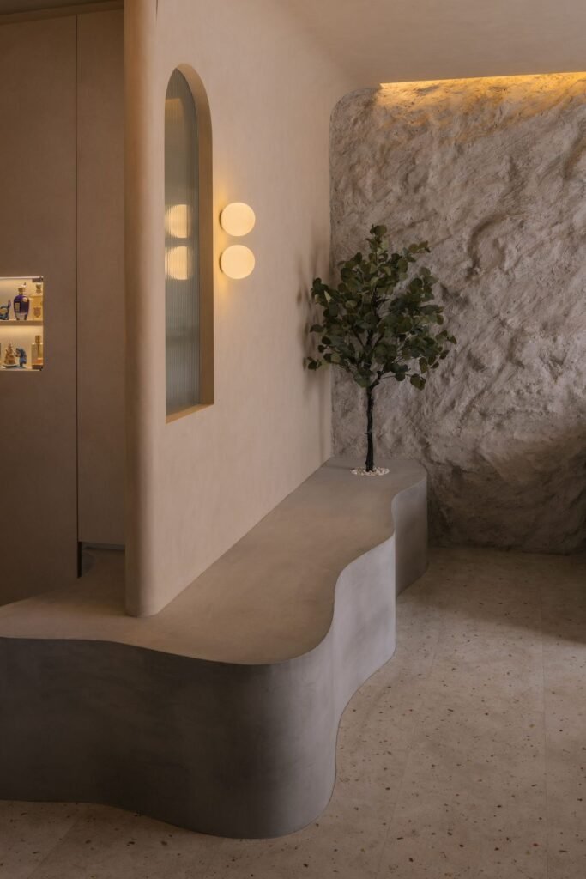
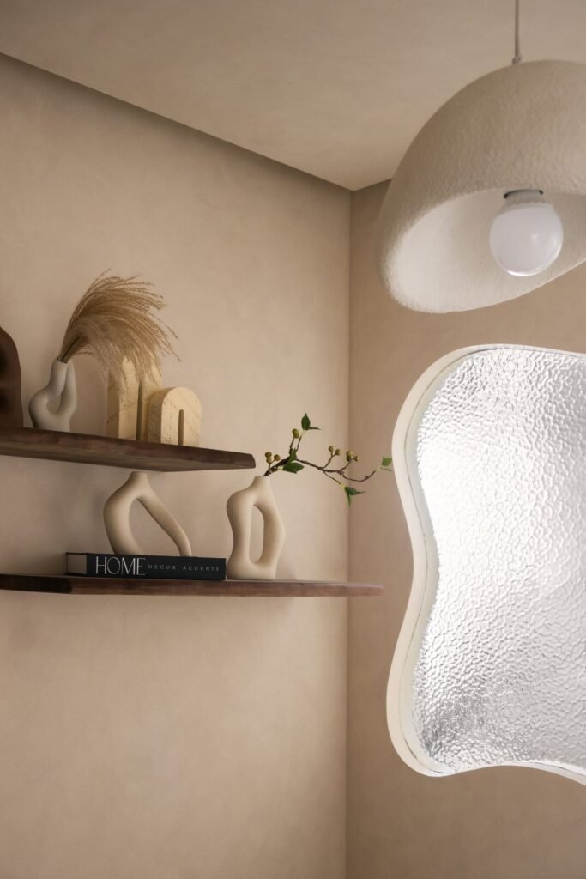
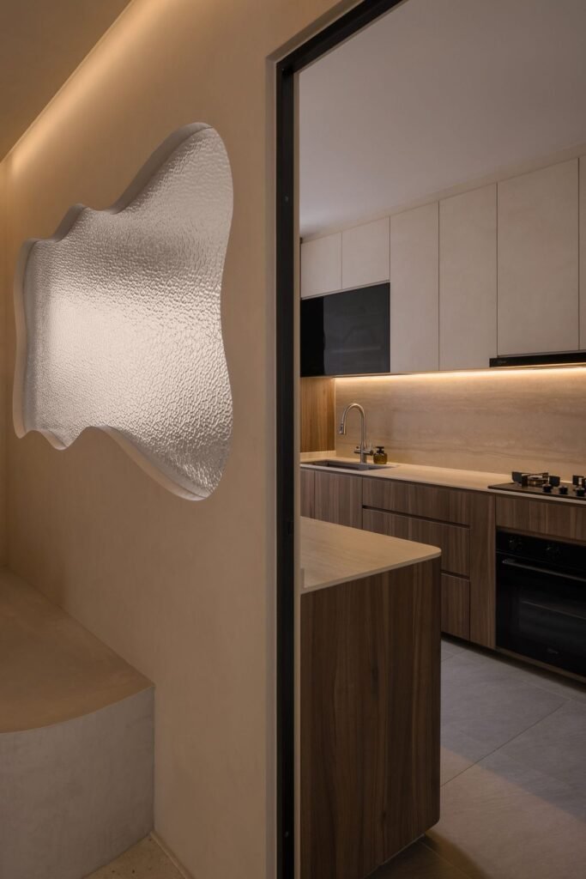
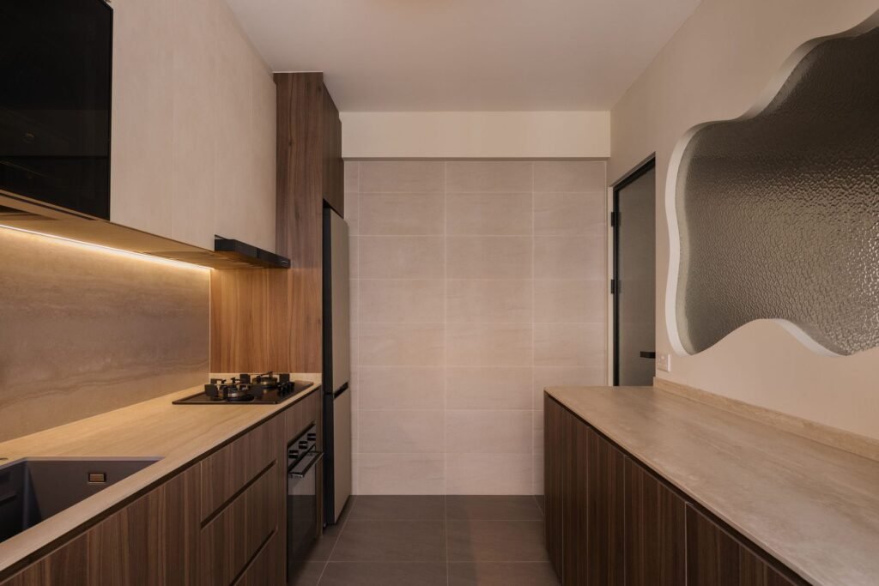
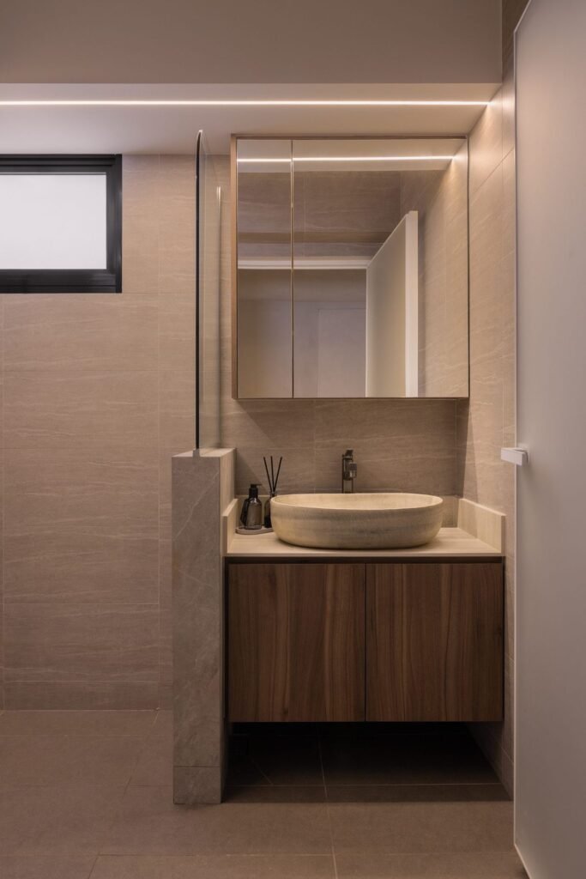
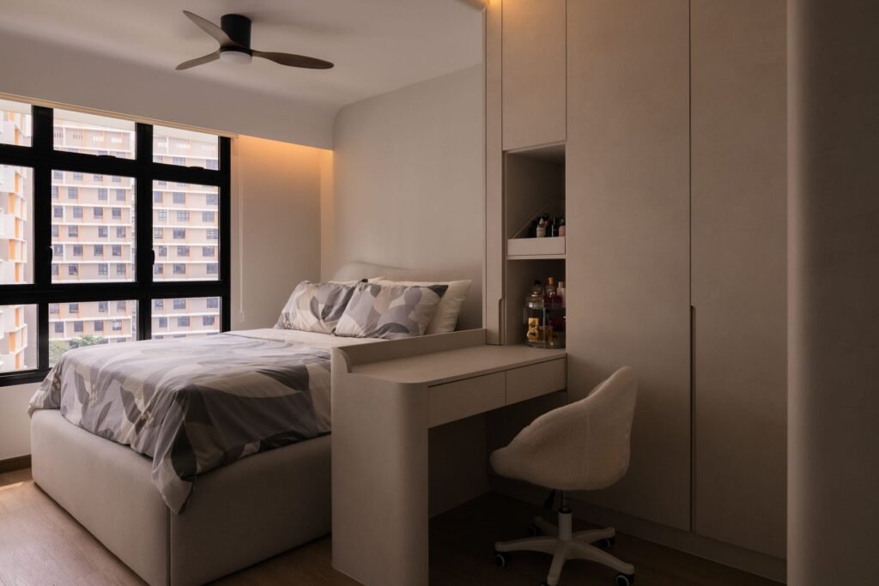
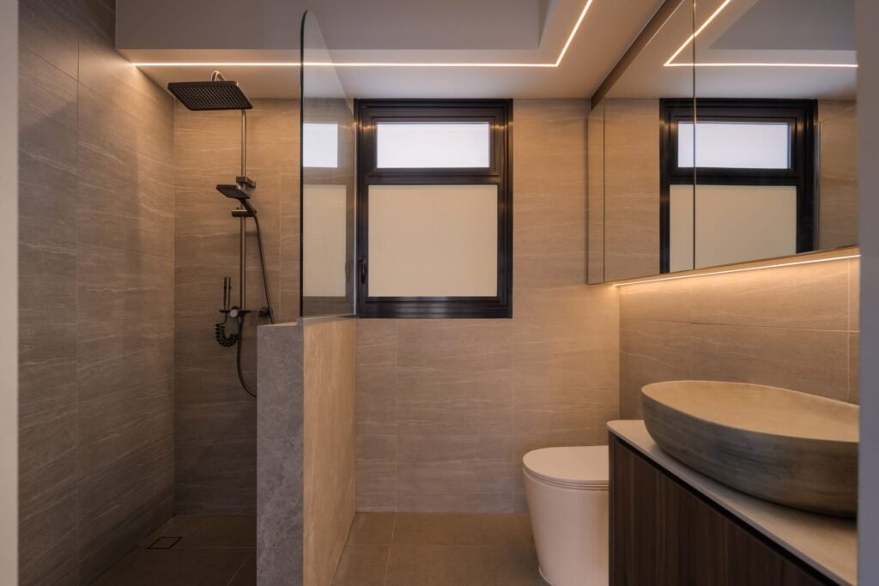
Curves do practical work too: a sculpted bench marks the entrance, an arched fluted-glass screen gives the living room privacy, and organic glass panels let light pass between the dining nook and kitchen. Walnut-tone carpentry in the kitchen, bedroom and bathroom keeps the palette warm and grounded.
Palette & materials
What this home is made of.
Textured stone feature wall
Warm limewash walls
Walnut-tone carpentry
Soft grey concrete-look floor
Fluted and textured glass
Gallery
Room by room.